
100 Keyes, 1926 - 2026
SIGN UP Login/Register
1610 Grand Rue Drive , Casselberry, FL 32707 Photo
New - 14 Hours Ago
1610 Grand Rue Drive , Casselberry, FL 32707 Photo
New - 14 Hours Ago
1610 Grand Rue Drive , Casselberry, FL 32707 Photo

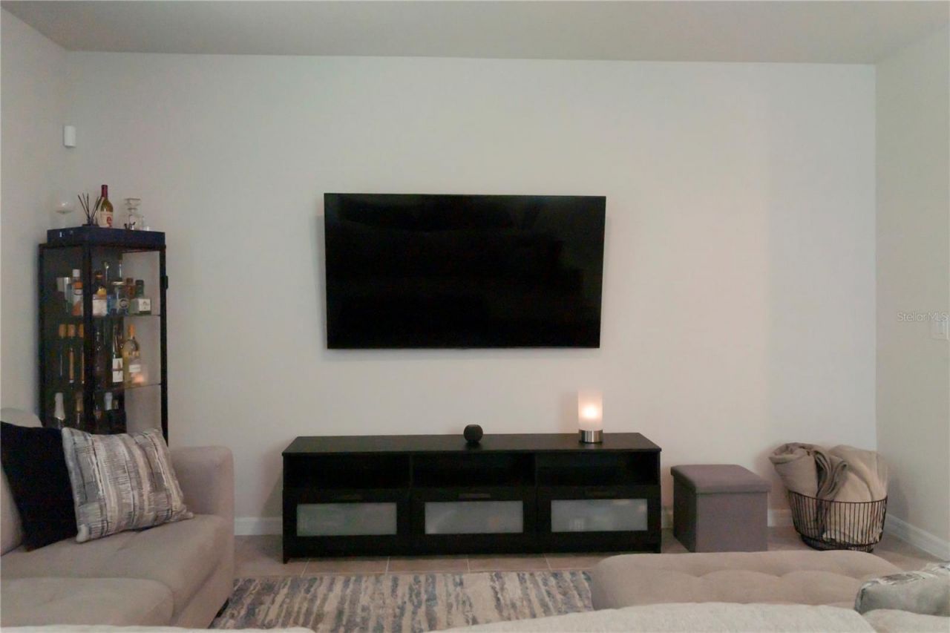
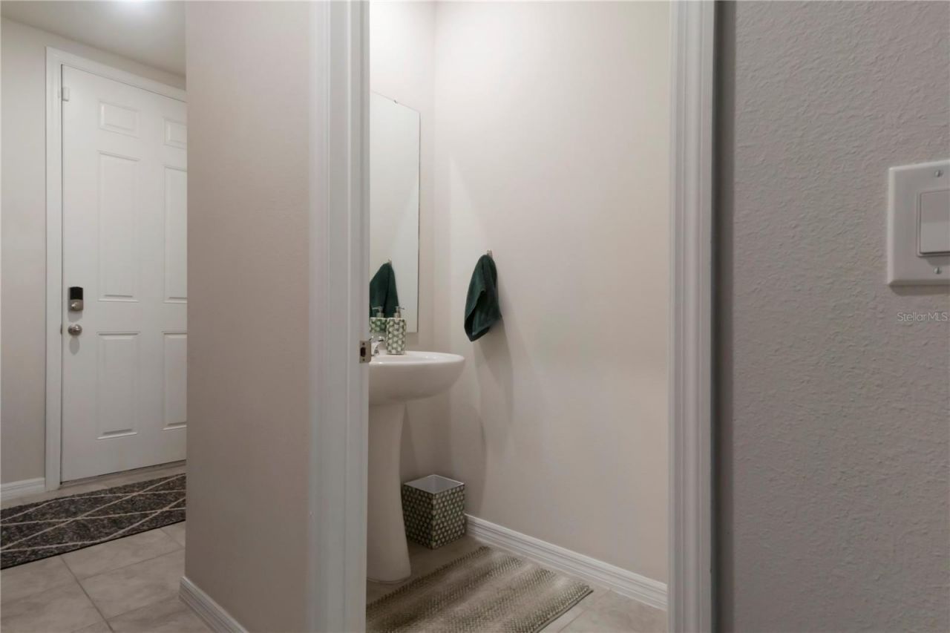
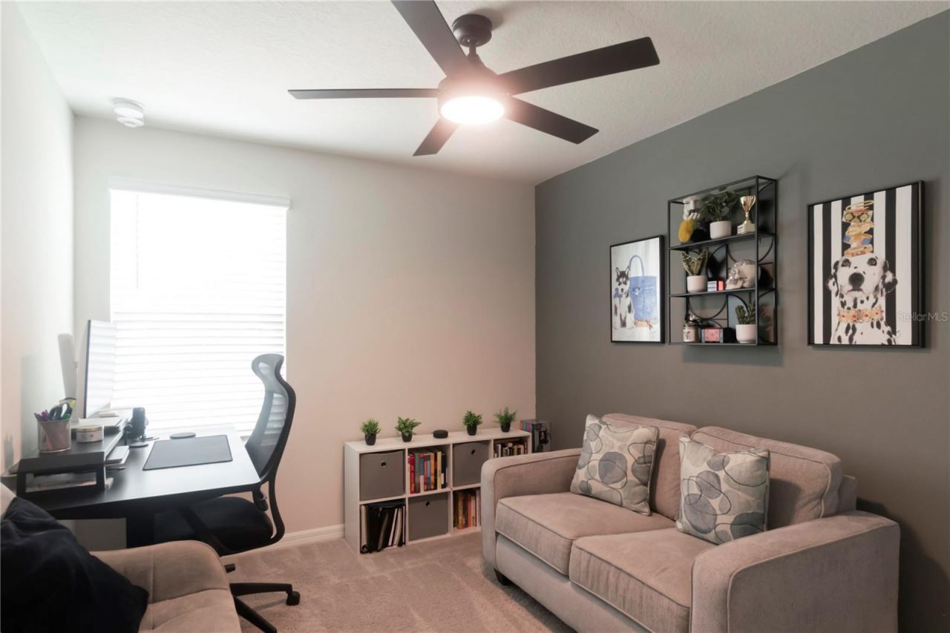
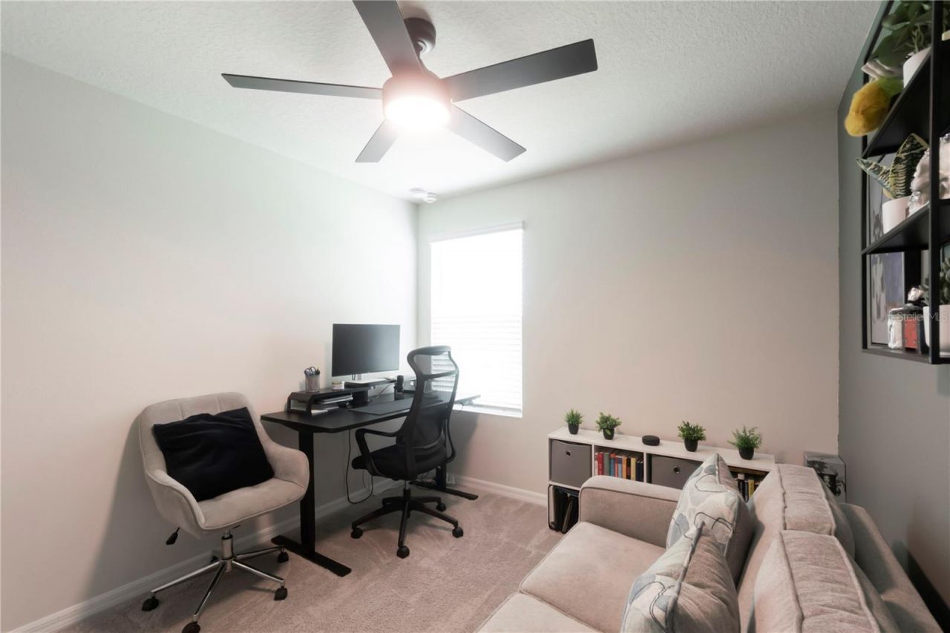
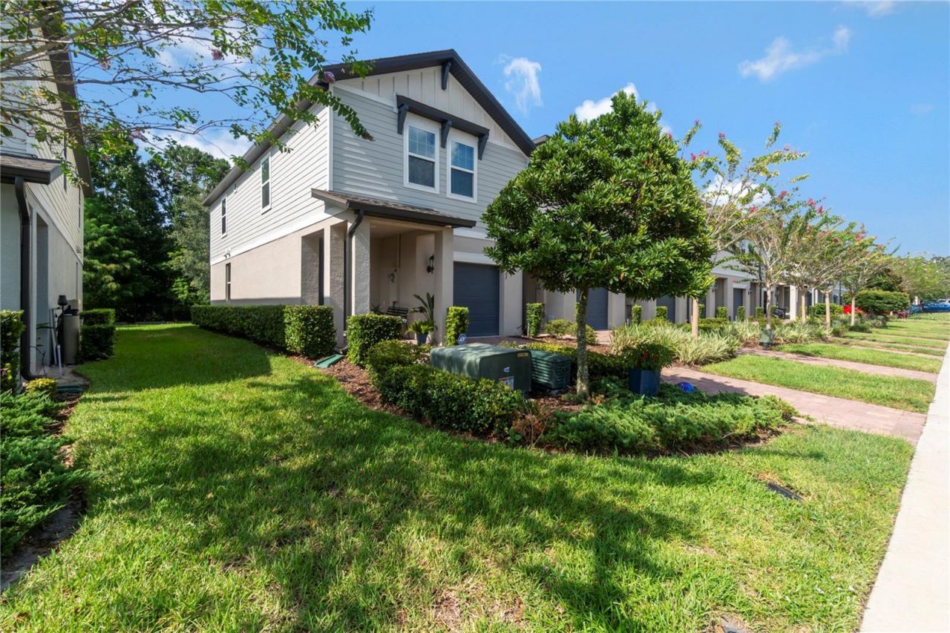
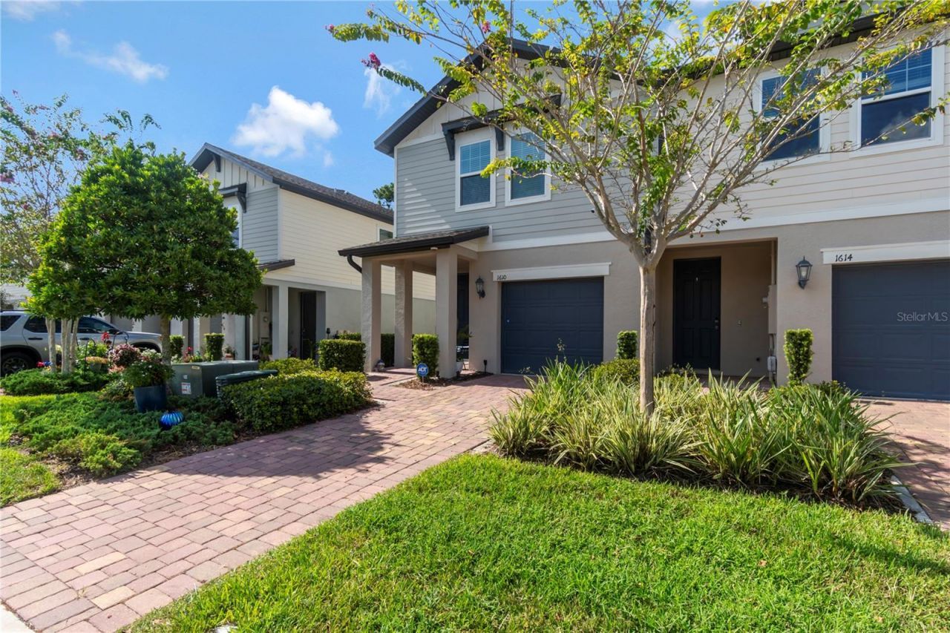
34 Total Photos [Click to View All]

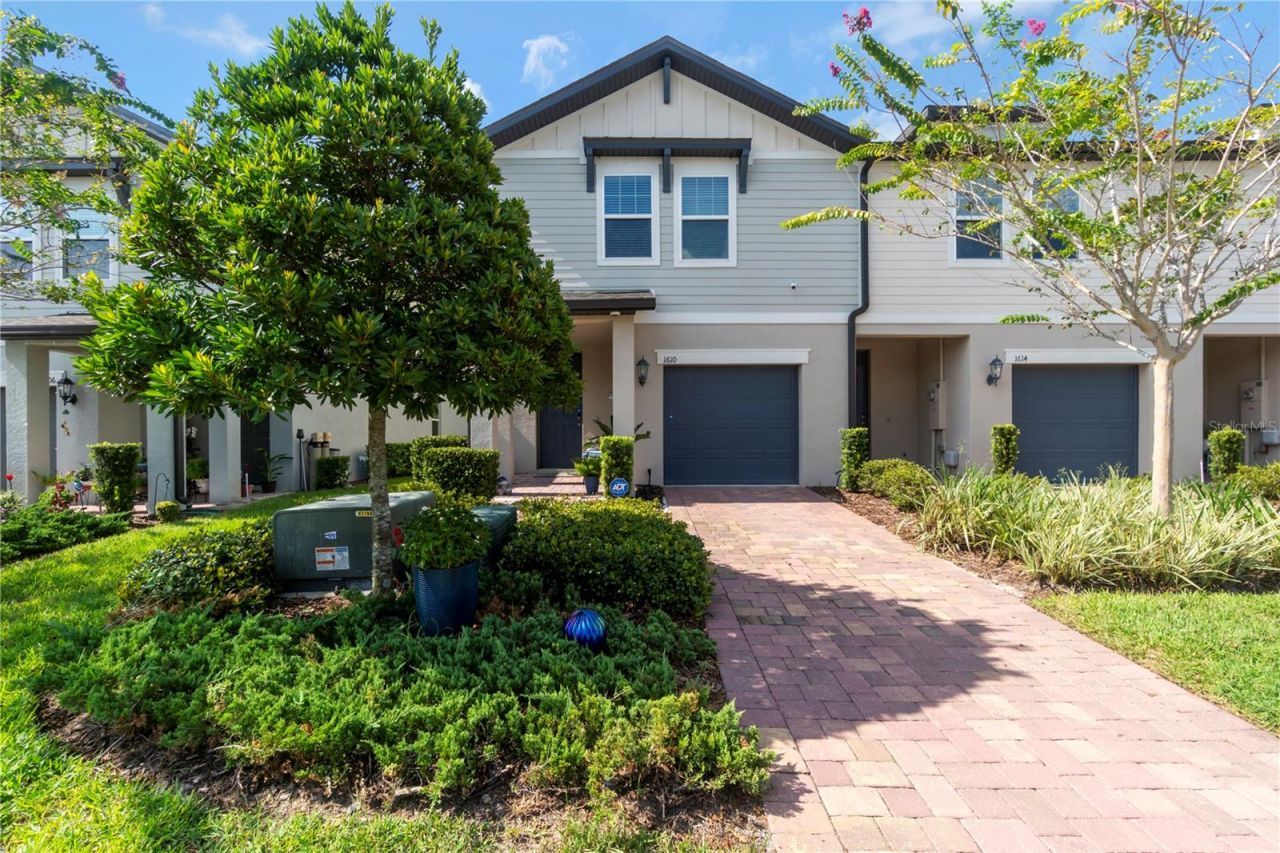
1610 Grand Rue Drive Casselberry, FL 32707
$342,999
  • Beds
    3
  • Baths
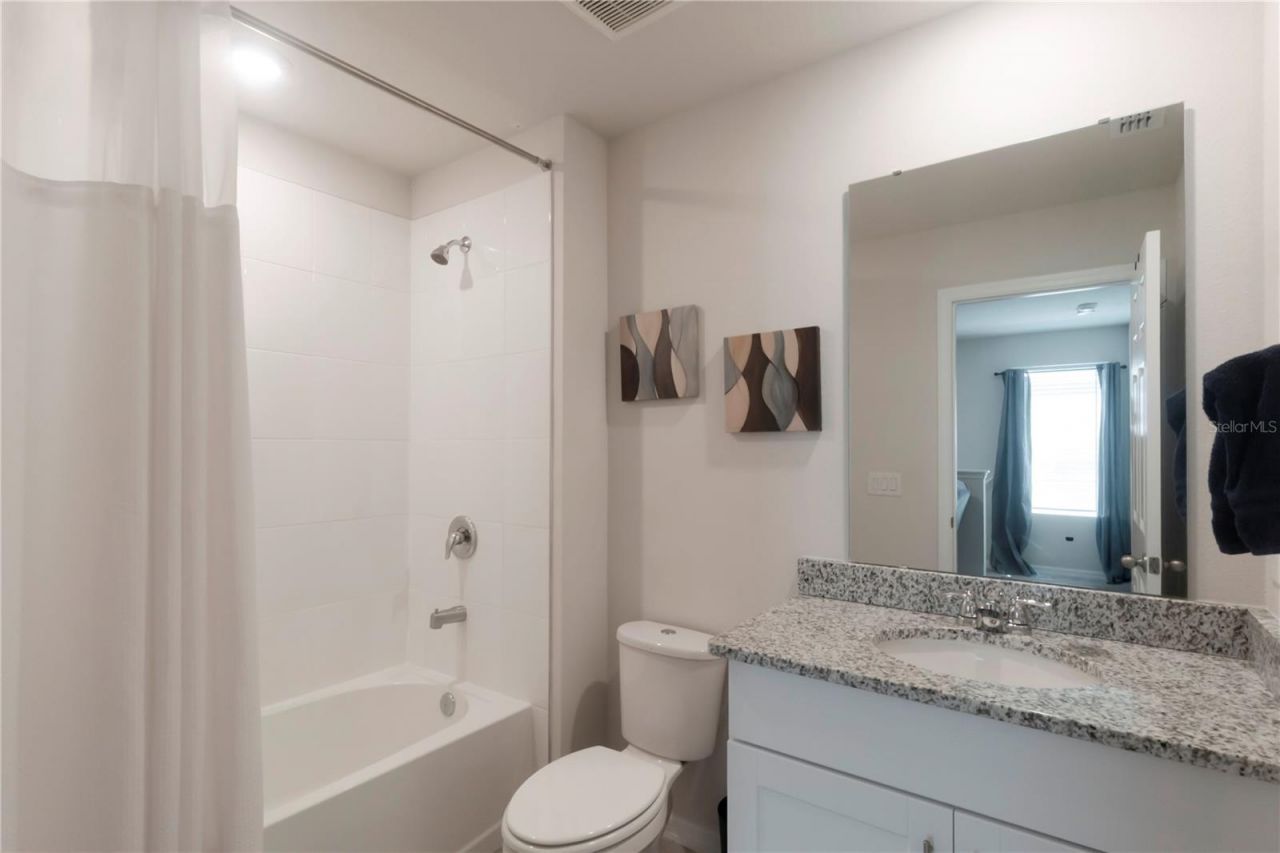
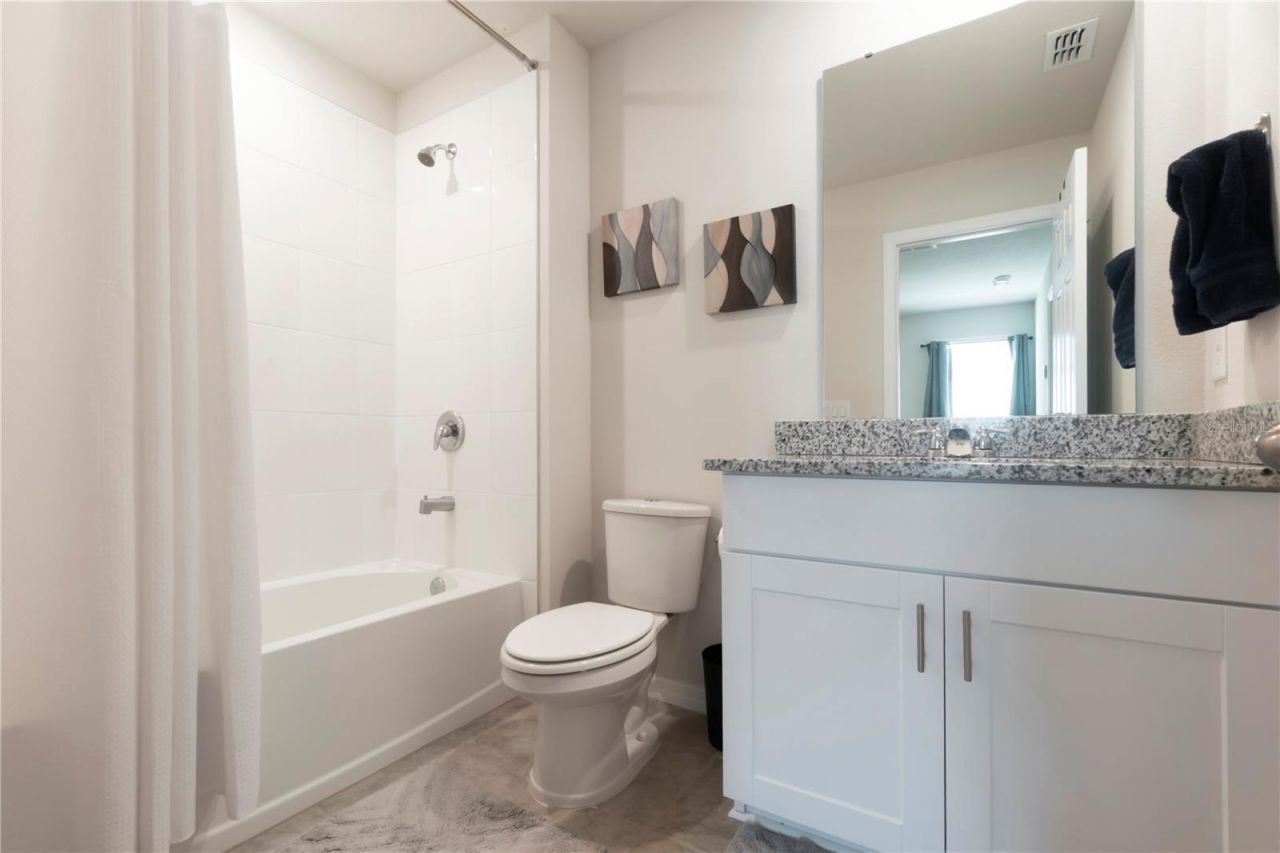
    2 full 1 partial
  • Total Square Feet
    1,498
  • Lot Size
    0.05 acre(s)

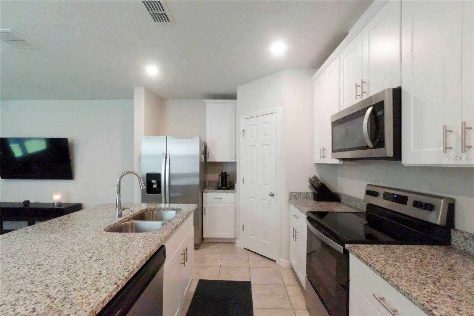
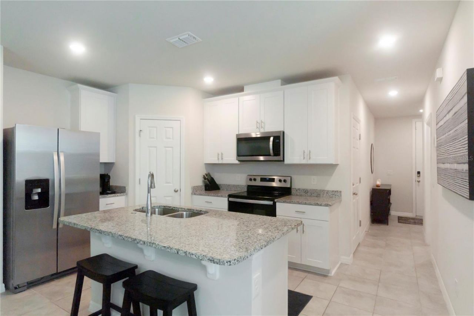
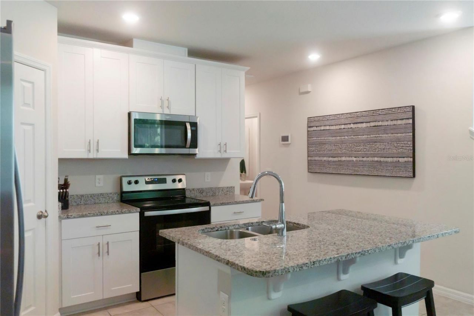
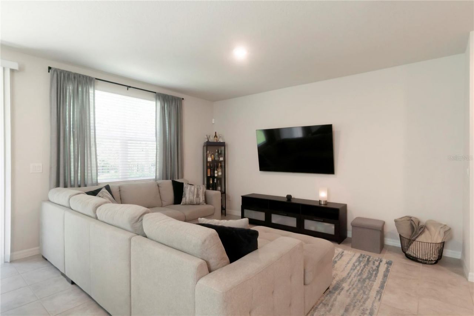
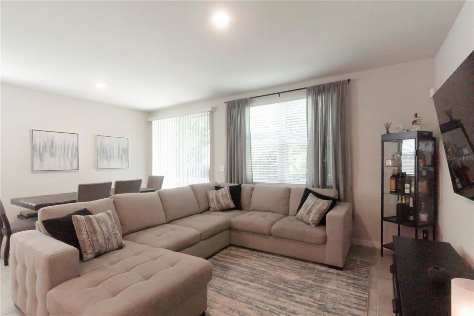
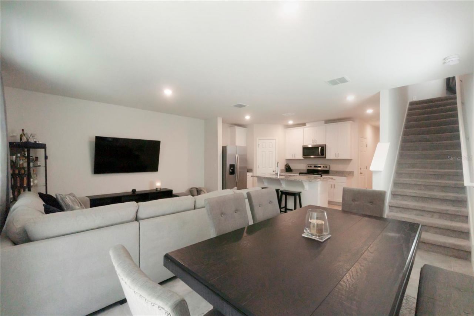
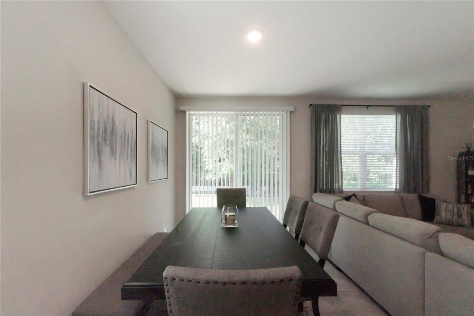
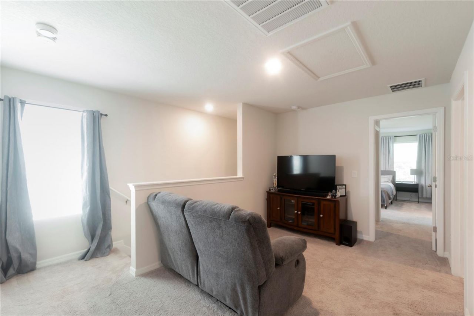
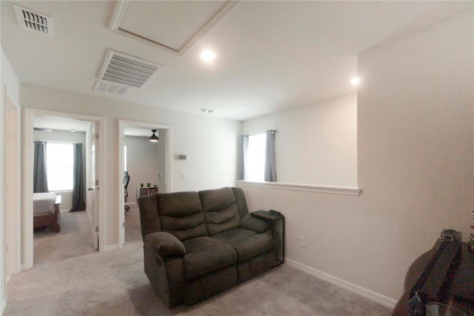
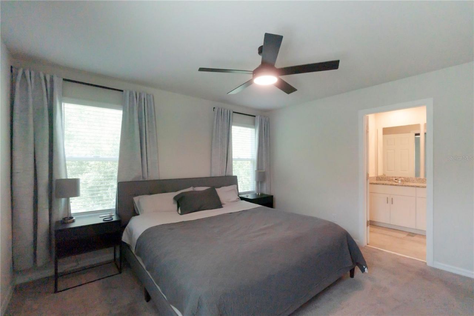
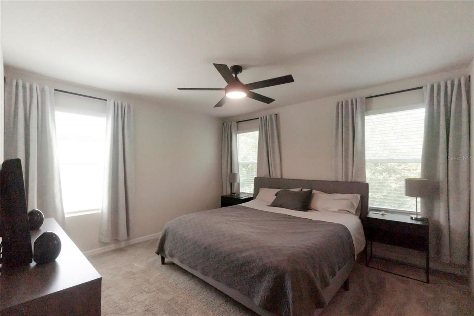
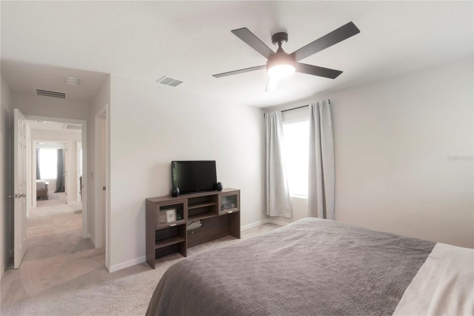
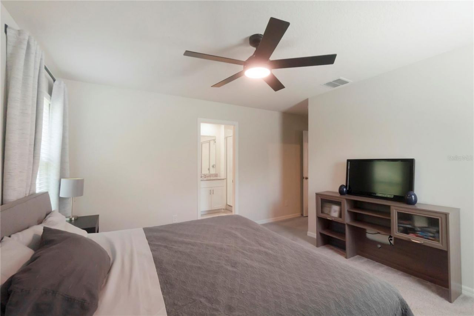
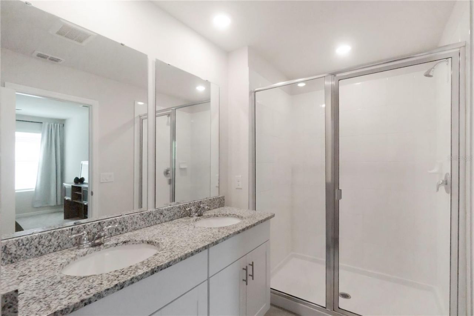
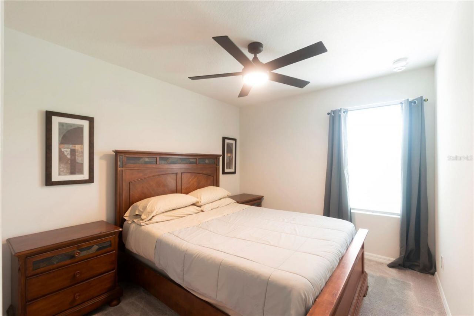
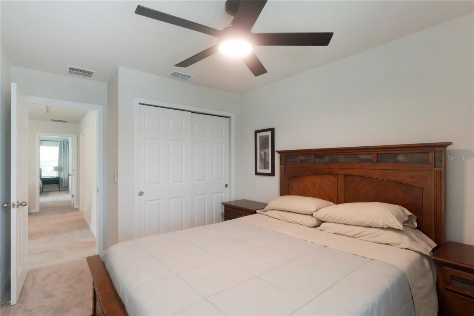
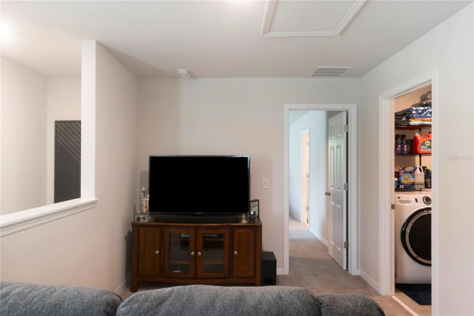
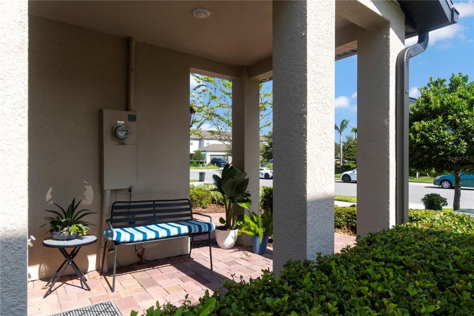
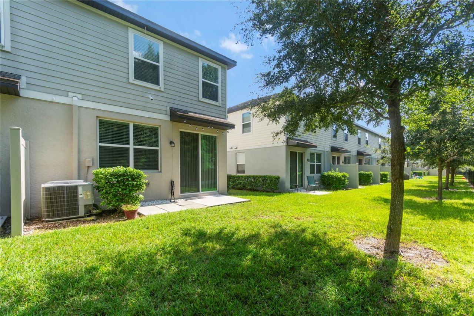
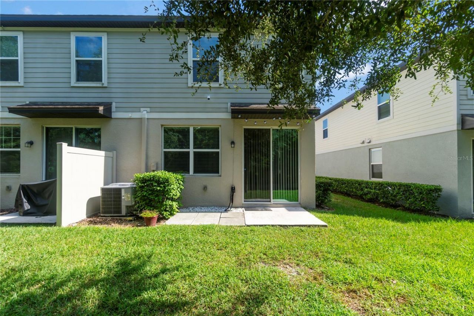
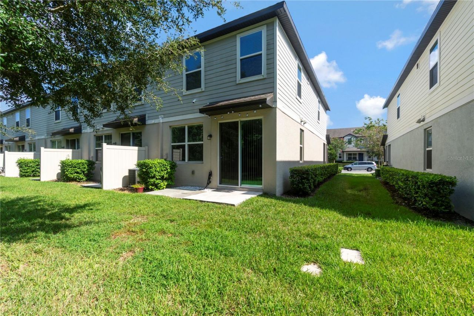
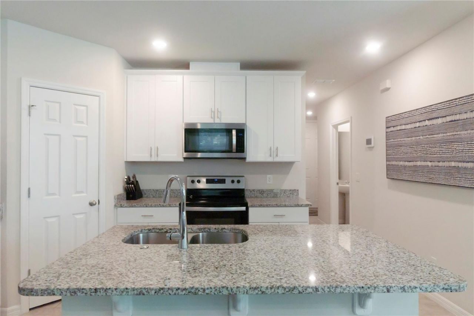
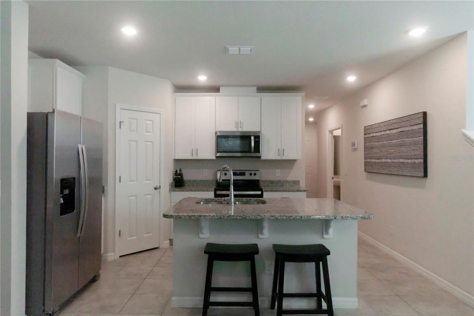
Welcome home to this beautifully maintained 2022 end-unit townhome in the desirable Legacy Place community! Offering 3 bedrooms, 2.5 bathrooms, a versatile loft, and a private patio, this move-in-ready home showcases true pride of ownership while delivering exceptional value. Step inside to a bright, open-concept floor plan filled with natural light from energy-efficient double-pane tinted windows. The chef-inspired kitchen is the heart of the home, featuring 42-inch shaker-style cabinetry, gran...

View More

Property Summary

MLS Number: O6433439
Status: Active
Subdivision: LEGACY PLACE
County: Seminole
Bedrooms: 3
Total Square Feet: 1,498
Price Per Sq. Ft.: $229
New Constuction: No
Waterfront: No
Property Type: Residential - Townhouse
Cooling: Central Air
Garage: 1 car attached
Heating: Central, Electric
Lot Size: 0.05 Acres
Roof Type: Shingle
Stories: 2.0
Year Built: 2022
Taxes: $4,703
HOA Y/N: Yes

Featured Amenities

Ceiling Fans(s)
High Ceilings
Kitchen/Family Room Combo
Open Floorplan
PrimaryBedroom Upstairs
Stone Counters
Thermostat
Walk-In Closet(s)
Window Treatments
Playground
Trail(s)

Property Details

Additional Rooms: Inside Utility, Loft
Appliances: Dishwasher, Disposal, Dryer, Electric Water Heater, Microwave, Range, Refrigerator, Washer, Water Filtration System
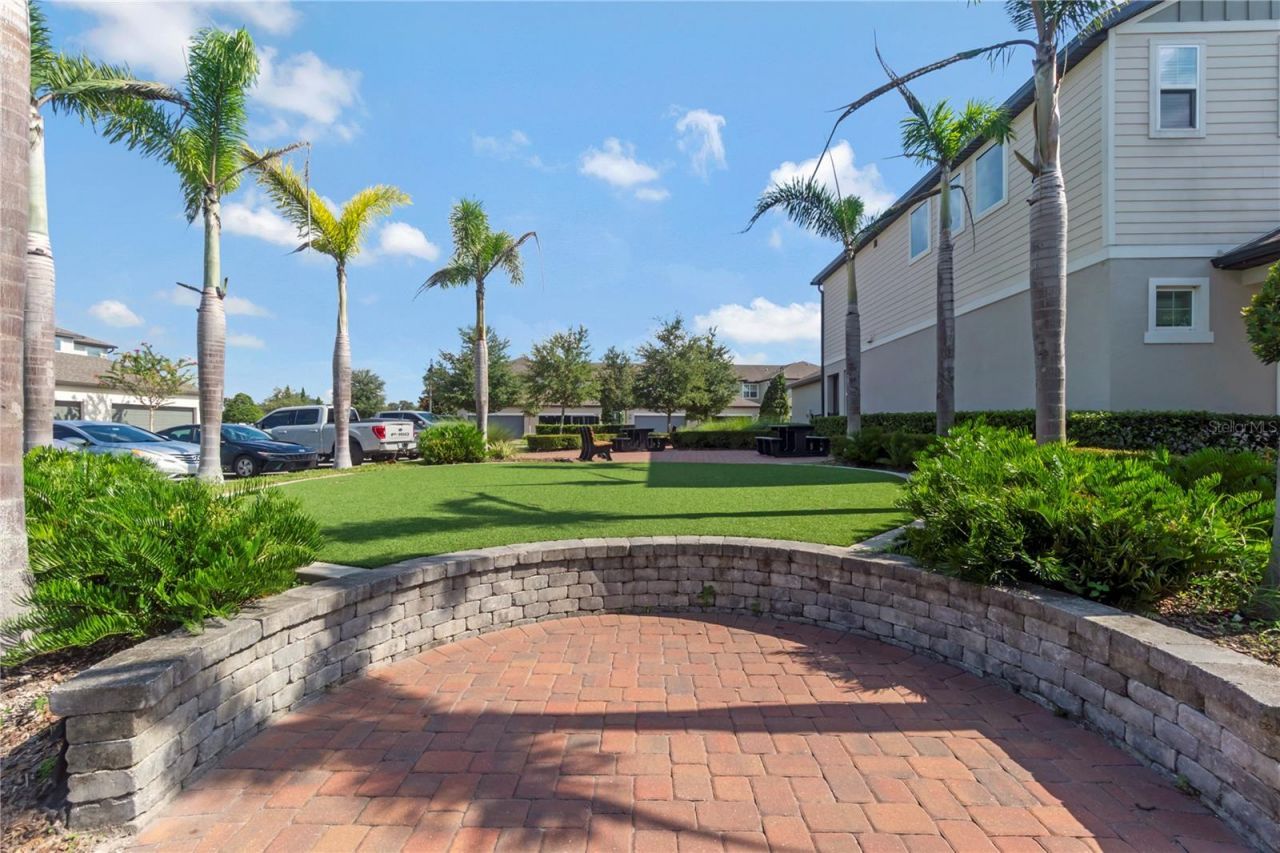
Community Features: Deed Restrictions, Dog Park, Playground, Sidewalks, Street Lights
Directions: From Red Bug Lake Rd, head north on Tuskawilla Rd. Turn left (west) onto E. Lake Dr., then right (north) onto Ensign Way into Legacy Place. Turn left on Grand Rue, home is on the right. From SR 434, head south on Tuskawilla Rd. Turn right (west) onto E. L
Exterior: Block, Concrete, Stucco
Outdoor Features: Rain Gutters, Sidewalk, Sliding Doors
Flood Zone Code: X
Flooring: Carpet, Ceramic Tile
Foundation: Concrete Perimeter, Slab
Home Warranty Y/N: No
Listing Terms: Cash, Conventional, FHA, VA Loan
Lot: Sidewalk, Paved
Lot Dimensions: 0.05
Ownership: Fee Simple
Patio/Porch: Front Porch, Patio
Pets Allowed: Breed Restrictions, Cats OK, Dogs OK
Pets Restrictions: Please Verify with the HOA
Property Attached Y/N: No
Property Sub-Type: Townhouse
Security: Security System, Smoke Detector(s)
Sewer: Public Sewer
Showing Instructions: Other, See Remarks, ShowingTime
Special Sale Provisions: None
Utilities: BB/HS Internet Available, Cable Available, Electricity Connected, Fire Hydrant, Public, Water Connected
Water: Public
Water Access Y/N: No
Windows: Blinds, Double Pane Windows, Tinted Windows
Zoning: RES
Construction: Block,Concrete,Stucco

Room Sizes

Great Room: 11.2x14.7
Dining Room: 7.1x14.7
Primary Bedroom: 13x11.8
Bedroom 2: 9.4x10.8
Bedroom 3: 9.4x10.8

Local Schools

High School: Winter Springs High
Middle School: South Seminole Middle
Elementary School: Sterling Park Elementary

Neighborhood Information

Neighborhood Map

Neighborhood Hero

Neighborhood Highlights

Neighborhood Characteristics

Neighborhood Market Trend

Neighborhood Schools

Courtesy of

Agency Name: COLDWELL BANKER REALTY
Agency Contact: 407-647-1211
Agent Name: Carla Scherer

agent picture

Presented by

Agent Name: NancyJ OBrien
Agent Phone: 305.632.2355
Agency Title: The Keyes Company
Request Info

IDX logo

NancyJ OBrien
keyes.com
Agent Cell:
305.632.2355
Office Phone:
305.632.2355

Mortgage Calculator

%
years/fixed
yearly
yearly (est.)

Estimated Payment

$ 2,176.14 Principal & Interest $1,684.18 Property Tax $391.92 Homeowner's Insurance $100.04
Mortgage Logo

Login to My Keyes Account